REWE Green Farming, Berlin

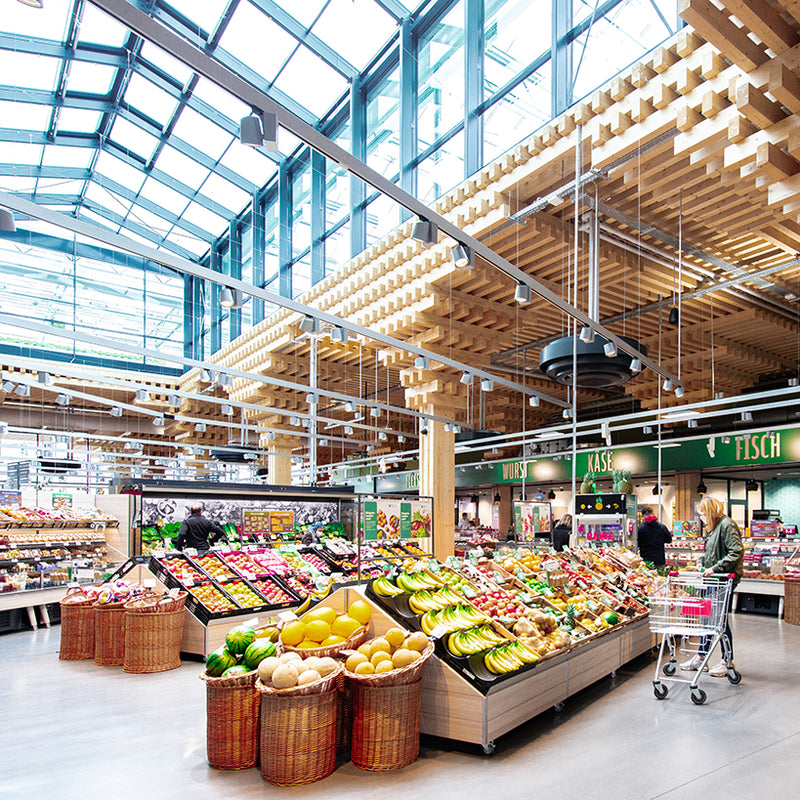
Over the past century, society has become increasingly disconnected from the natural world — from the rhythm of growing seasons to the origins of our food. As traditional markets evolved into supermarkets, convenience gradually replaced seasonality and locality. Creating a more sustainable food system requires food stores to once again function as true marketplaces, celebrating locally grown, seasonal produce and reconnecting people with the process of food production.
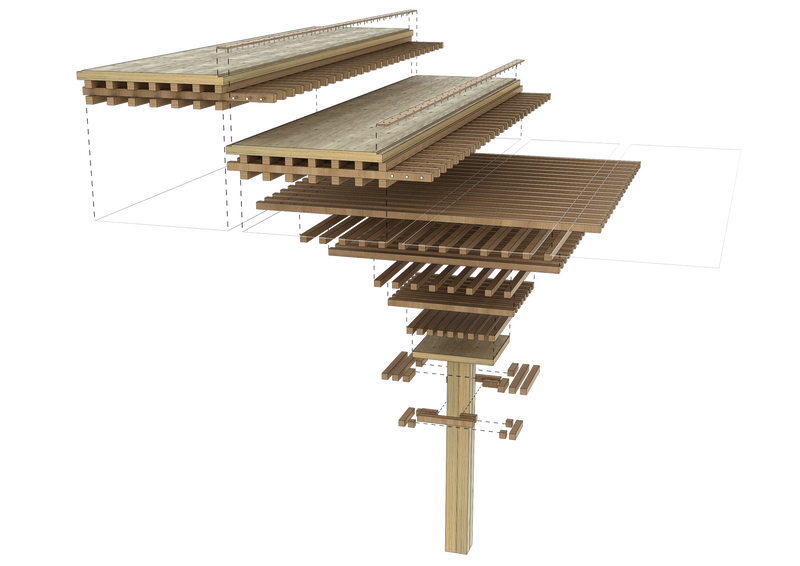
Following the success of the Wiesbaden prototype, the Berlin market is the second realisation of the 'REWE Green Farming' concept and demonstrates the modularity and adaptability of ACME's design.
Project Details +
Project Details
LOCATION: Berlin, Germany
CLIENT: REWE
DATE: 2022 - 2026
STATUS: Completed
SIZE: 9,800m² site (3,265m² market; 2,800m² hydroponic rooftop farm; 475m² farm ground floor + 3.800m² carpark)
Credits +
Credits
Architecture - ACME
Local Architect (execution) - CS Architekten
Urban Farming - ECF Farmsystems
Structural Engineer - Schöne Neue Welt Ingenieure / Brave New World Engineers
Technical Building equipmen - PSM – Planungsgesellschaft für Gebaeudetechnik
MEP Engineering: PSM
Traffic & Civil Engineering: Noack
Sustainability - e2
Landscape - Natur+Text
Fire Engineering: Andrea Hofmann
BIM Coordinator: Vrame
Lighting Design: Oktalite
PV Planning: EHA
PHOTOGRAPHY
Christoph Große
Fritz Brunier