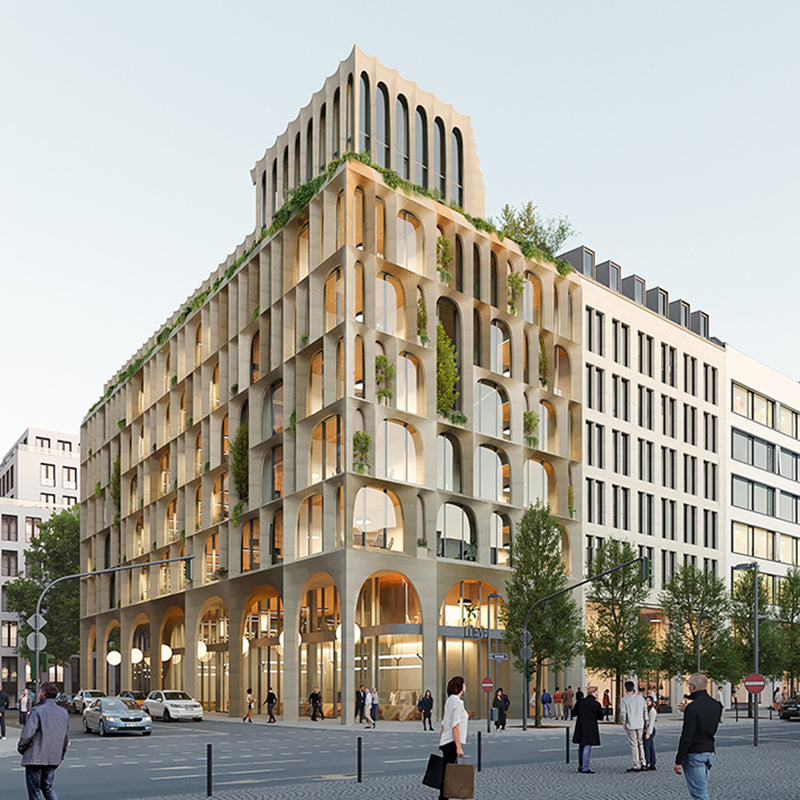
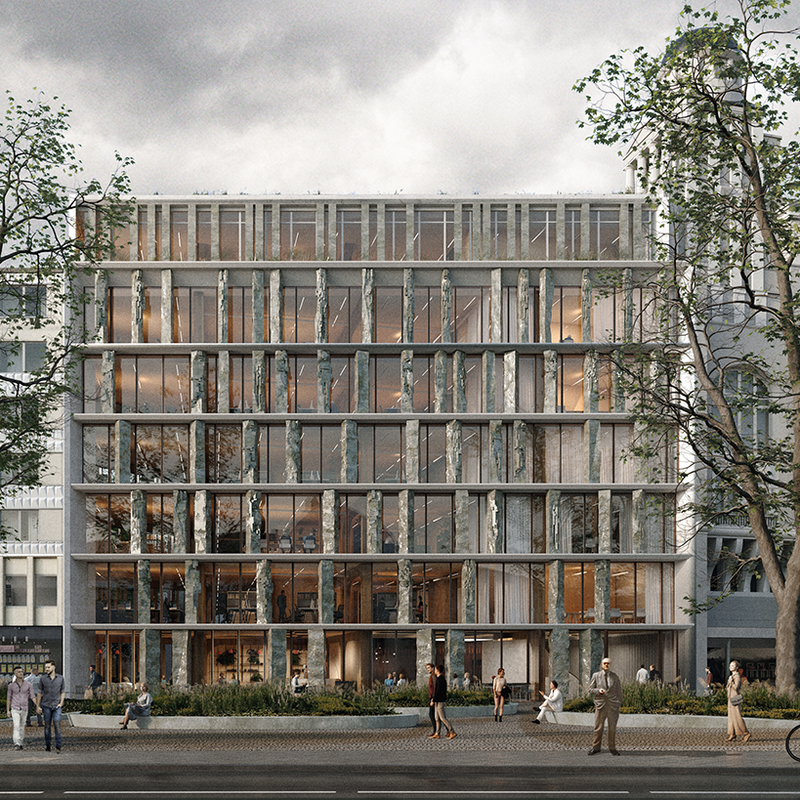
The Humboldthafen canal basin was built in the 19th century to connect the Spree River with the Berlin-Spandau Shipping Canal, two key waterways for trade and transport. The new office building is named after the famous scientist, Alexander von Humboldt. 

Humboldthafen today is the most visible part of Europacity, a new urban district located between Berlin’s main train station and the central government district. 

Project Details +

Project Details

LOCATION: Berlin, Germany

CLIENT: CA Immo

DATE: 2020 - 2027

STATUS: Detailed Design

SIZE: 7,500m2 (6,400m2 Office, 910m2 Retail & Catering, 220m2 Roof Terrace)


Credits +

Credits

ACME
Competition
Tim Laubinger, Friedrich Ludewig, Eleni Meladaki, Tobias Himawan, Matei Vlasceanu

Concept/Schematic Design
Yaroslavl Dubova, Vivian Ho, Tim Laubinger, Friedrich Ludewig, Eleni Meladaki, Tobias Himawan, Matei Vlasceanu, Livia Zaffalon, Adriana Zurera, Heidrun Schuhmann

CONSULTANTS
Executive Architect: Schneider + Schumacher
Project Manager: KVL
BIM: KVL 

Certifications +

Certifications

Sustainability 
Target DGNB Gold
EU Taxonomy alignment

Connectivity
WiredScore Platinum

ACME won the Design Competition for the new gateway building on the corner of the basin, Alexander von Humboldt House. The design celebrates the groundbreaking discoveries of Alexander von Humboldt in ecology and natural systems.

Occupying one of the last remaining waterfront sites in Berlin's Mitte district, the building provides approximately 6,400sqm of lettable office space together with ground floor retail and dining areas.

Flexible, largely column-free floor plates allow for a range of workplace layouts, from individual offices to open-plan environments, meeting spaces and collaborative work areas.

Competition CGI >

Inspired by Humboldt’s Tableau Physique from 1807, which mapped out the relationship between mountains and natural systems, the building plays with stone as a load-bearing material and planting in different strata across the elevation.

Image: Tableau Physique 1807


Competition design: Tree-form abstraction as the basis of the facade design.

Competition design: Stone exoskeleton & timber-frame relationship

< Competition south elevation

A significant change in level between Invalidenstraße and the harbour creates two naturally accessible ground floors. The upper entrance addresses the city, while the lower level opens directly onto the waterfront promenade, establishing a second public frontage.

An arcade at ground level creates a shaded open space for restaurants to spill out at the edge of the basin creating an active threshold between the city and harbour.

The approximately 220sqm roof terrace offers 360-degree views over Berlin, Humboldthafen and the government district and provides space for breaks, informal encounters and events.

Related projects