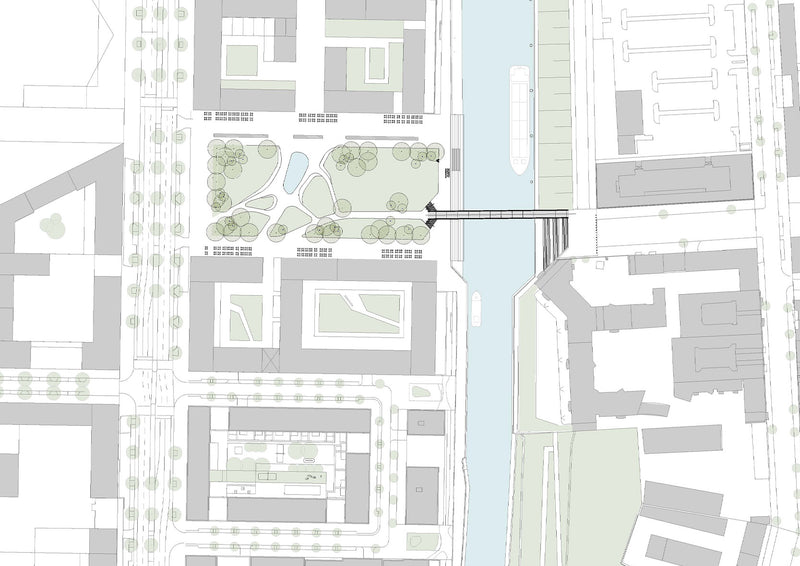
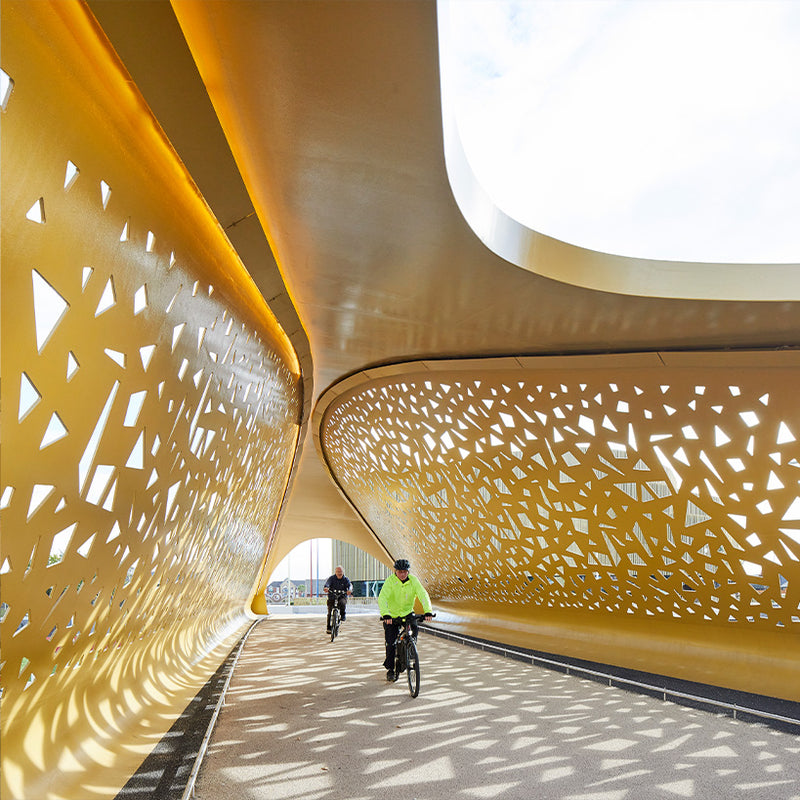
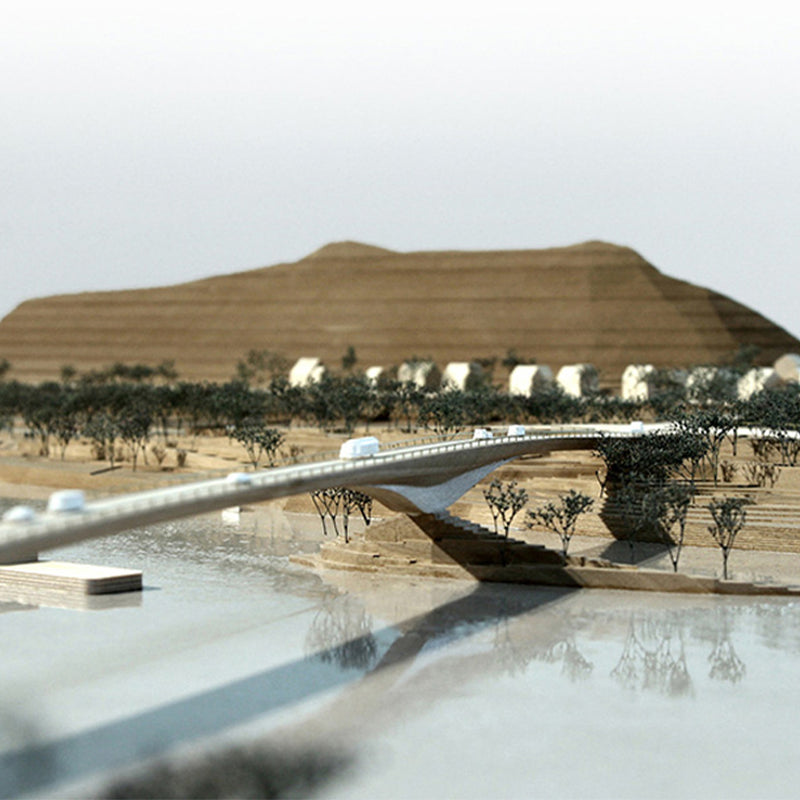
The Golda-Meir-Steg is a new pedestrian and cycle bridge spanning the Berlin-Spandauer-Schifffahrtskanal. It creates an East-West link between two divided districts - the new Europacity and the Mitte district - the former East and West Berlin territories, formerly separated by the canal and the death strip of the Berlin Wall.

Project Details +

Project Details

LOCATION: Europacity, Berlin

CLIENT: Berliner Senat - Abteilung Tiefbau 

DATE: 2014-2021

STATUS: Completed

SIZE: Length: 77m, Width: 4m, Clear span: 60m, Clear height 4,5m

Credits +

Credits

ACME: Sarah Blahut, Nicholas Channon, Vera Landshuter, Friedrich Ludewig, Martin Menacher, Sarah Norman, Heidrun Schuhmann


CONSULTANTS
Competition:

Structural engineer - AKT II

Quantity surveyor - Höhler+Partner

Lighting design - SEAM Design


Execution:

Executive Architect/ Structural engineer - Schüssler Plan

Construction supervision - BögerJäckle

Lighting - LichtKunstLicht AG


Photography: Lidia Tirri


Berlin Europacity is a new mixed-use, sustainable urban quarter in the very heart of Berlin. The development area sits north of Berlin Central Station, adjacent to the Charité University Hospital, the German Secret Service and the Hamburger Bahnhof – Museum für Gegenwart, one of the largest and most significant public collections of contemporary art in the world.

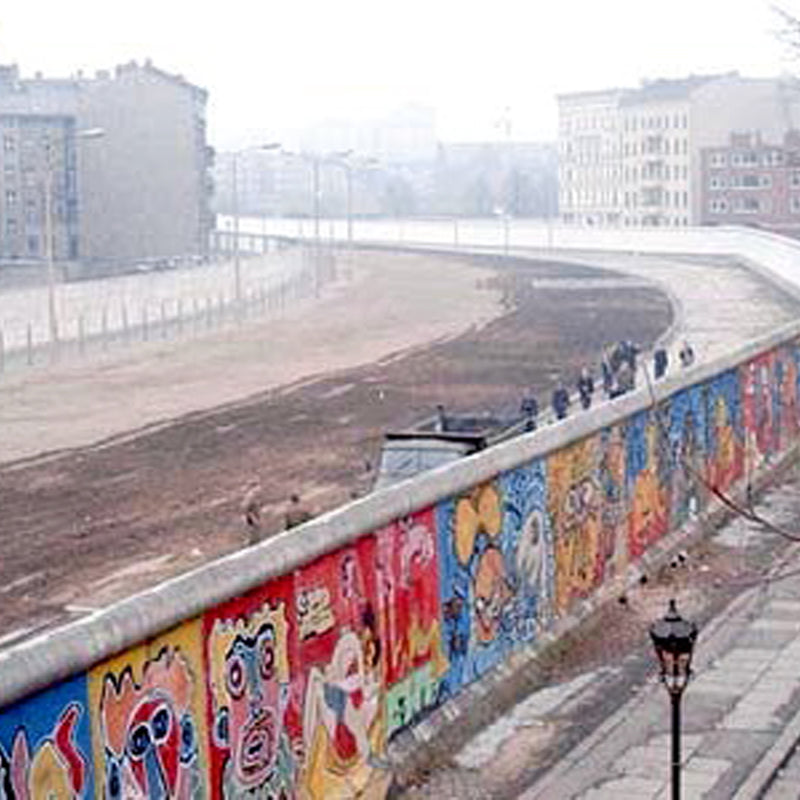
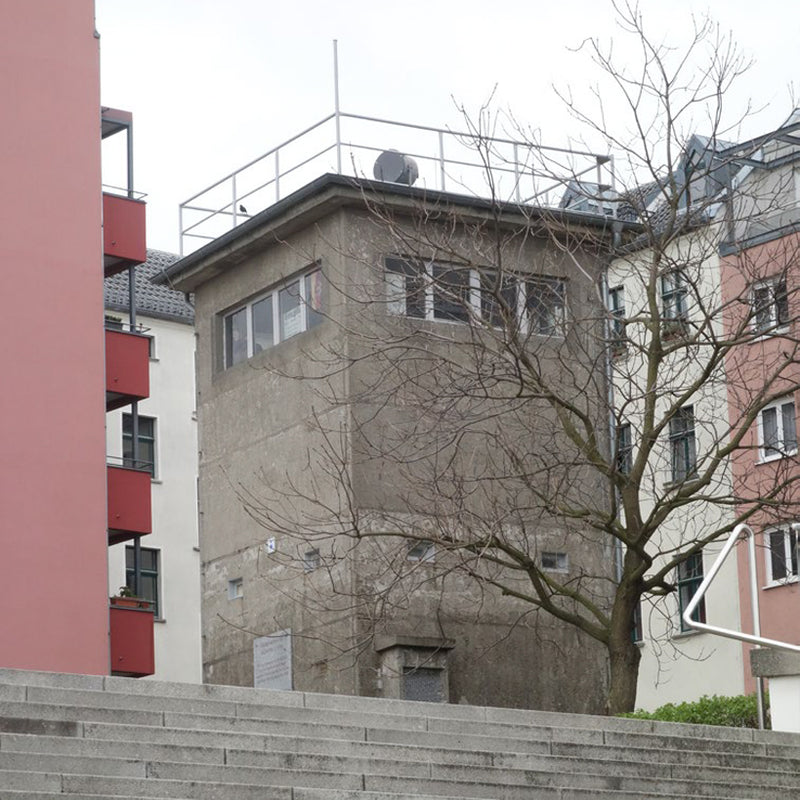
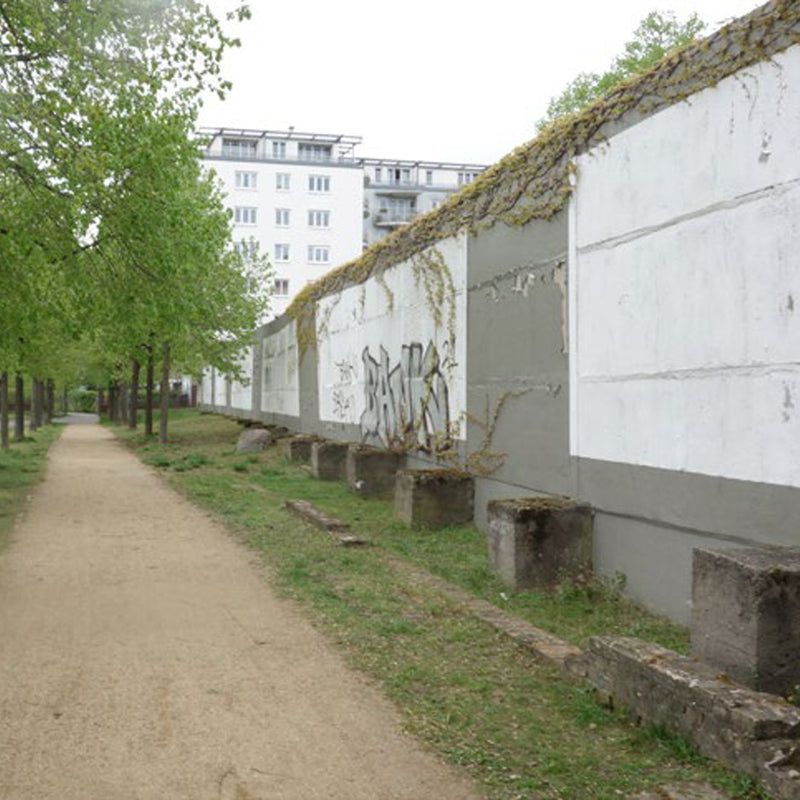
Between 1961 and 1989 a number of people tragically died in this zone of the Berlin wall, killed while trying to escape across the canal from East to West. In a context where crossing over was fraught with danger and great difficulty in the past, we wanted to create a crossing as light and as simple as possible. We crafted a minimal, floating plank, sensitively integrated into the existing landscape of the riverside context.

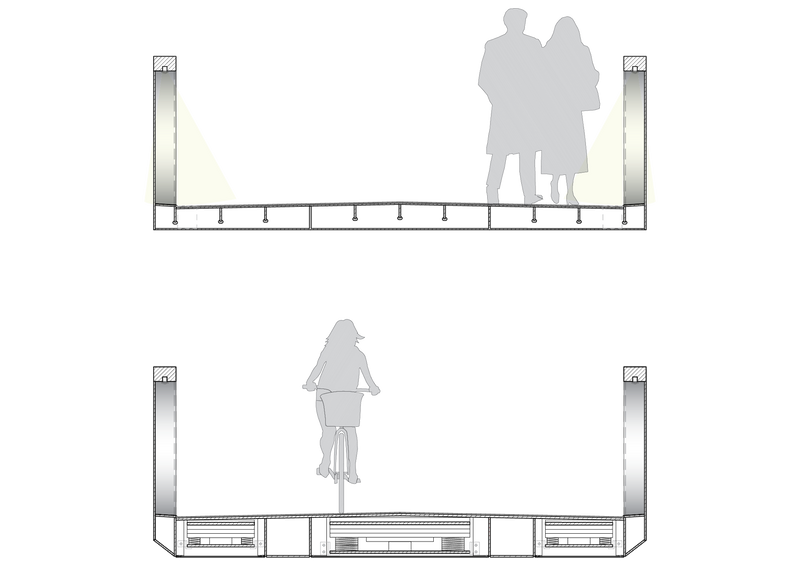
The structural concept is a super thin plate with just an open handrail above, acting as a very shallow-arched U-girder. All architectural components - the deck, balustrades, posts, and handrails - are jointly creating the bridge structure.

The laser-cut perforated steel balustrade algorithmically follows the required structural performance. The side panels vary from more to less solid in response to shear stress; most open in the centre where forces are concentrated in deck and handrails.

The abutments contain vertical ‘pendulum’ rods, allowing the bridge to dynamically lengthen under pedestrian loading and thermal expansion. Three tuned-mass dampers absorb any vibration and allow the 0.2m deck to free span 60m without wobble.

The bridge was fabricated as a single entity in a Bavarian steel factory by the Danube. The seven segments, each weighing 30t, were assembled in the Deggendorf harbour, in southern Germany into one continuous 77m long deck.

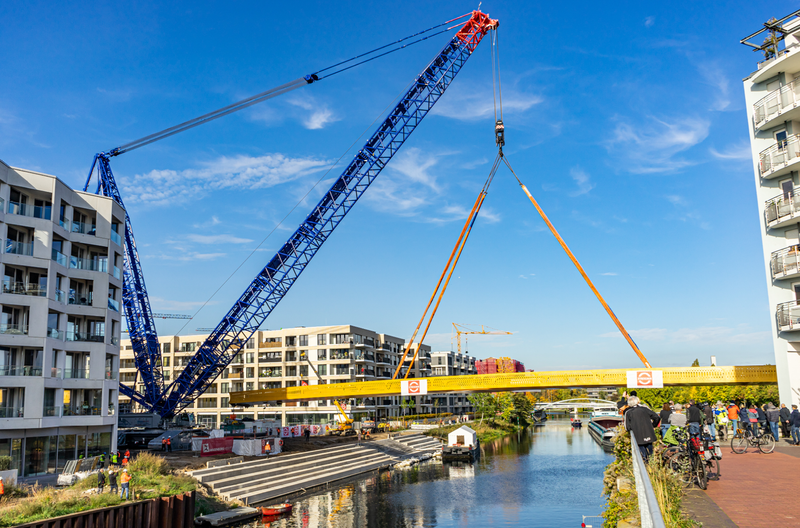
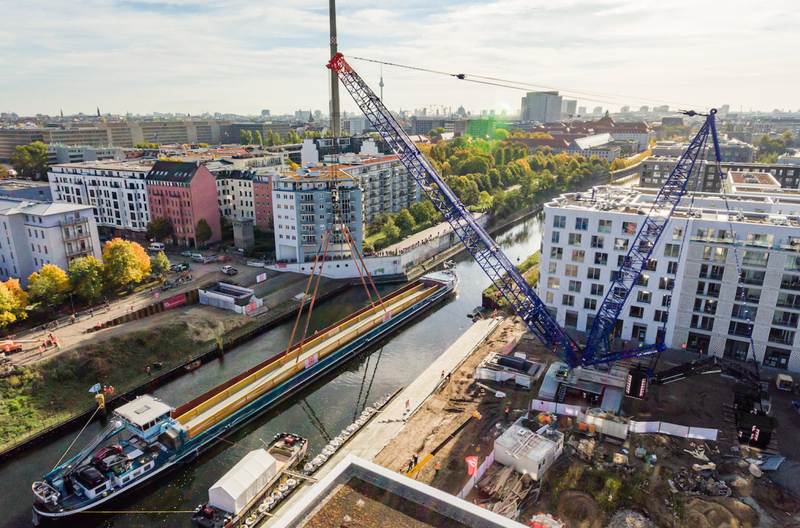
The completed structure was painted with seven layers of anti-corrosion paint and a final layer of anti-graffiti coating, before the 200t structure was loaded onto a canal barge. The barge travelled 1600km to Berlin via canals and 64 locks over 12 days in late 2020. Upon arrival in Berlin, an 800t crawler crane hoisted the bridge from the barge, rotated it 90 degrees, and precisely placed it on the abutments.

Articles

Related Projects